152 Tree Top Lane
152 Tree Top Lane
152 Tree Top Lane
152 Tree Top Lane
152 Tree Top Lane
152 Tree Top Lane
152 Tree Top Lane
152 Tree Top Lane
152 Tree Top Lane
152 Tree Top Lane
152 Tree Top Lane
152 Tree Top Lane
152 Tree Top Lane
152 Tree Top Lane
152 Tree Top Lane
152 Tree Top Lane
152 Tree Top Lane
152 Tree Top Lane
152 Tree Top Lane
152 Tree Top Lane
152 Tree Top Lane
152 Tree Top Lane
152 Tree Top Lane
SEE ALL PHOTOS
152 Tree Top Lane
152 Tree Top Lane
152 Tree Top Lane
152 Tree Top Lane
152 Tree Top Lane
152 Tree Top Lane
152 Tree Top Lane
152 Tree Top Lane
152 Tree Top Lane
152 Tree Top Lane
152 Tree Top Lane
152 Tree Top Lane
152 Tree Top Lane
152 Tree Top Lane
152 Tree Top Lane
152 Tree Top Lane
152 Tree Top Lane
152 Tree Top Lane
152 Tree Top Lane
152 Tree Top Lane
152 Tree Top Lane
152 Tree Top Lane
152 Tree Top Lane
Sold

152 Tree Top Lane

152 Tree Top Lane, Stokesdale, NC 27357

$309,000
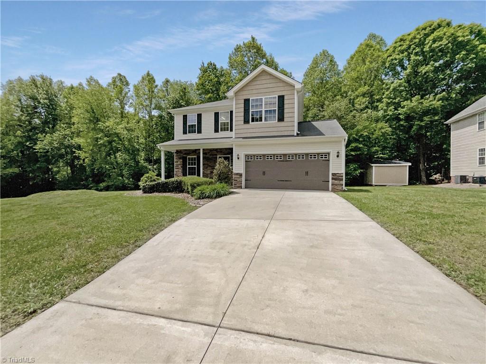
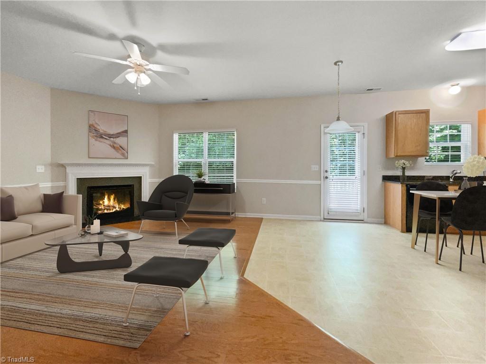
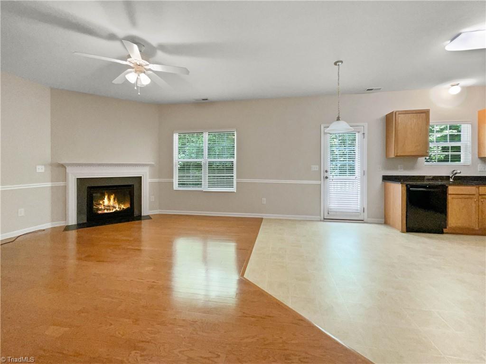
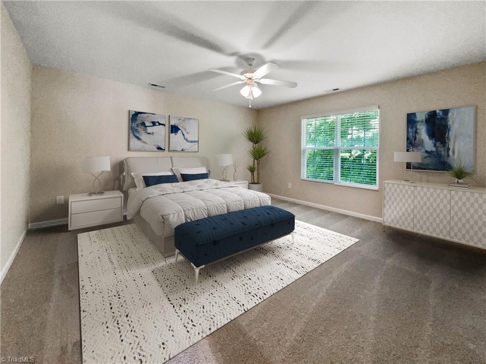
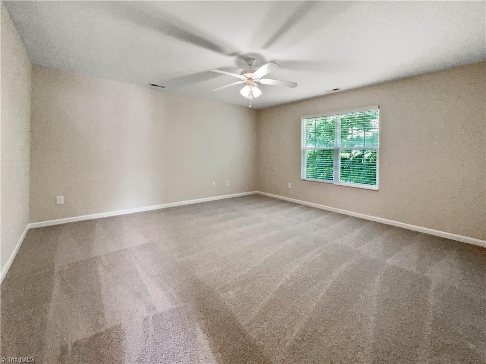
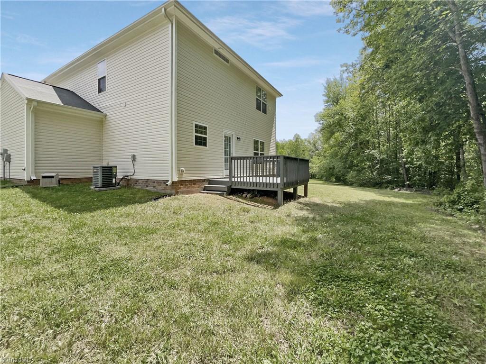
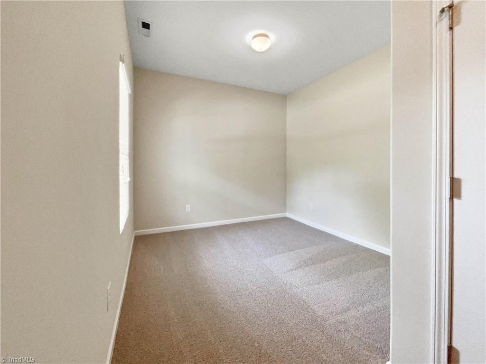
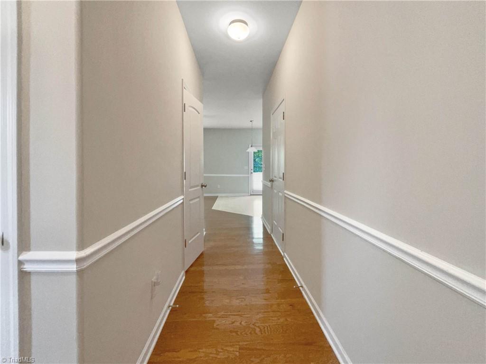
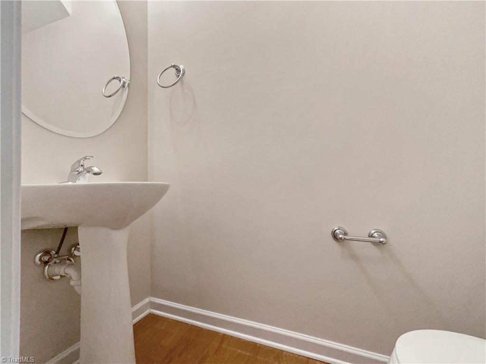
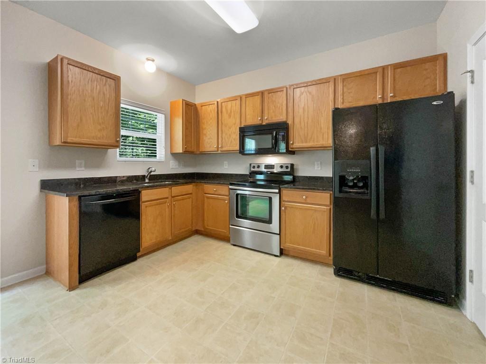
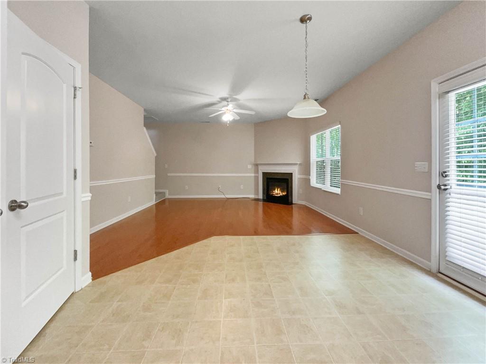
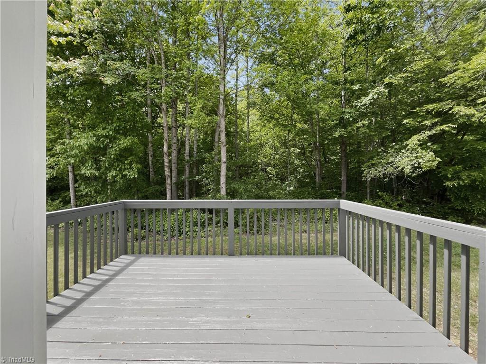
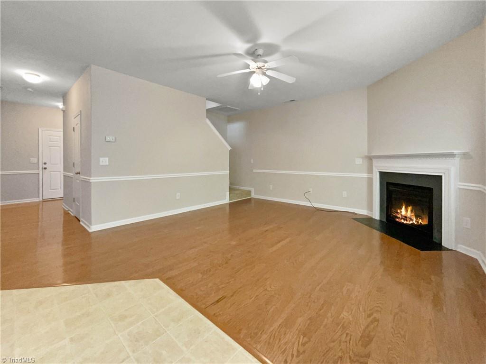
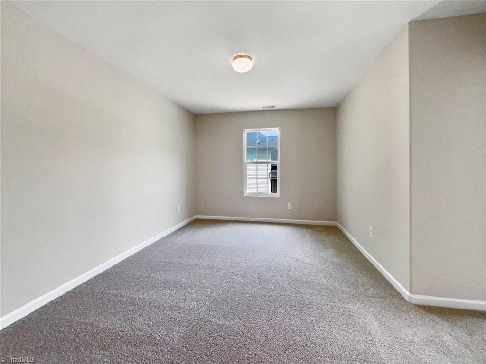
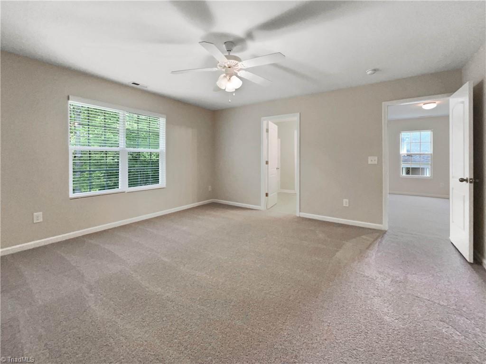
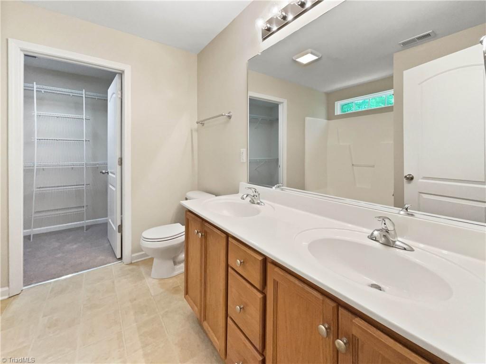
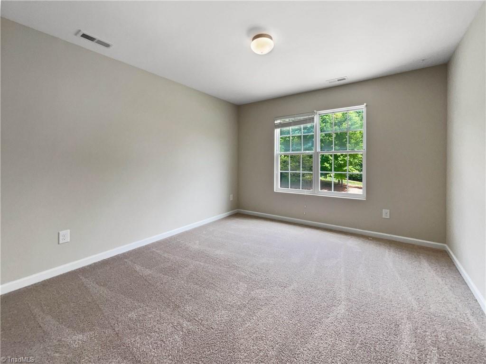
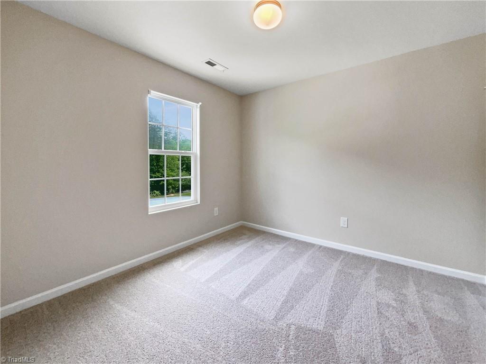
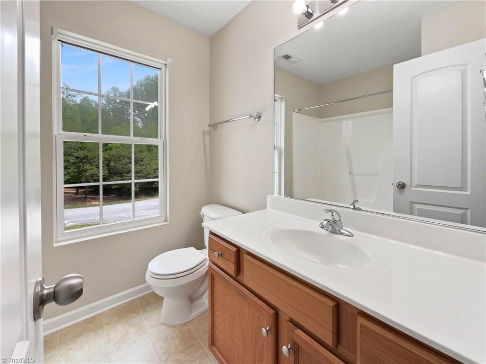
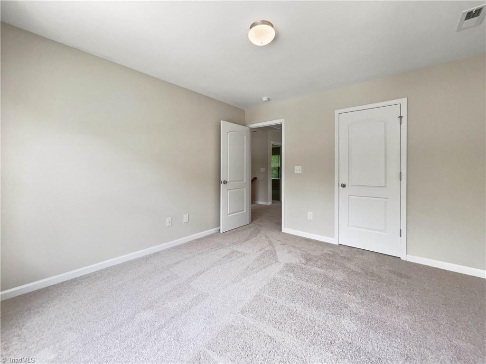
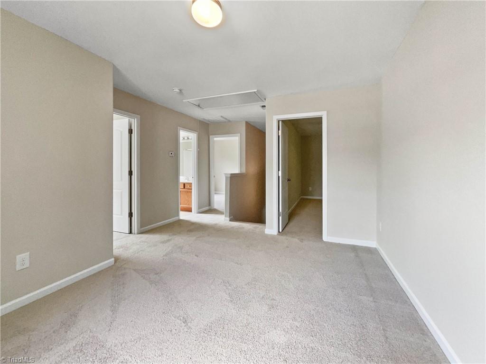
Your dream home is waiting for you! This home has fresh interior paint and partial flooring replacement . Discover a bright and open interior with plenty of natural light and a neutral color palette, complimented by a fireplace. The kitchen is ready for cooking with ample counter space and cabinets for storage. Relax in your primary suite with a walk in closet included. Extra bedrooms add nice flex space for your everyday needs. Take advantage of the extended counter space in the primary bathroom complete with double sinks and under sink storage. The back yard is the perfect spot to kick back with the included sitting area. A must see! This home has been virtually staged to illustrate its potential.

3
beds

3
baths

1,722 Sq.Ft. LIVING AREA

1.14 Acres lot

Pam Robbins

Pam Robbins

Features & Amenities

Interior

  • total bedrooms3
  • Total bathrooms3
  • full bathrooms2
  • half bathroom1
  • Flooring Laminate
  • Fireplace Living Room
  • APPLIANCES Microwave, Dishwasher, Electric Water Heater

Area & Lot

  • Status Sold
  • Date Sold September 6, 2023
  • Living Area1,722 Sq.Ft.
  • Lot Area1.14 Acres
  • MLS® ID1105181
  • TypeResidential
  • YEAR BUILT2010
  • Elementary SchoolHuntsville
  • Middle SchoolWestern Rockingham
  • High SchoolMcMichael

Exterior

  • STORIES2
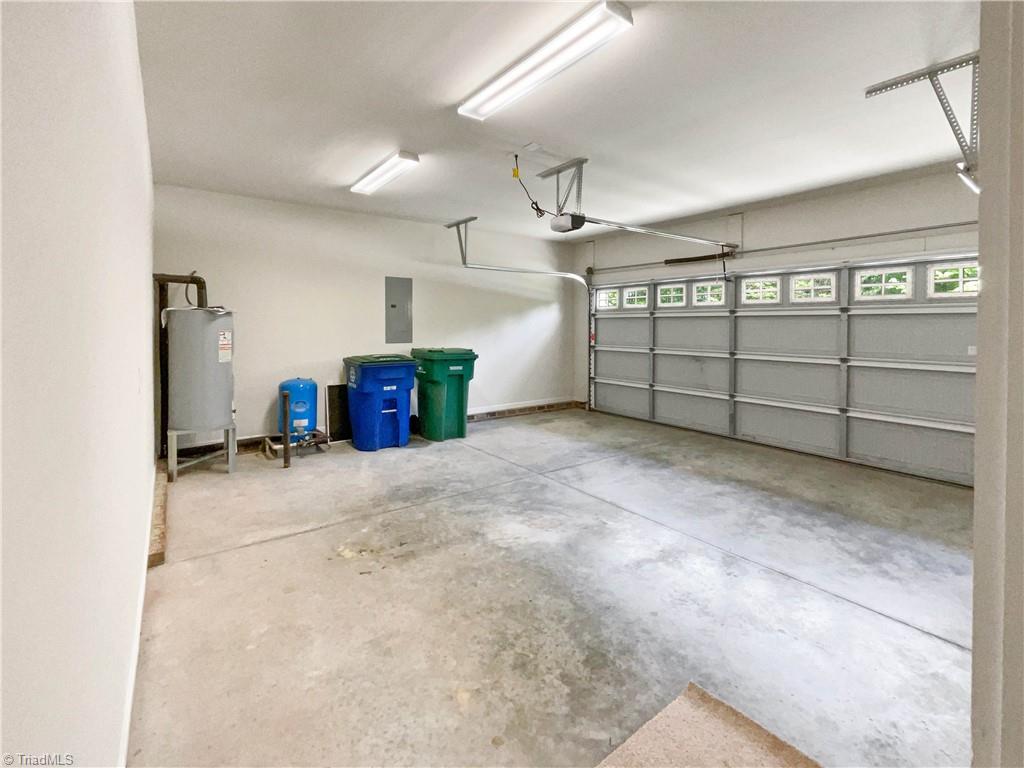
  • Garage Space2.0
  • water SourceWell
  • PoolNone
  • parkingGarage, Attached
  • HEAT TYPEFireplace(s), Heat Pump, Electric
  • AIR CONDITIONINGCentral Air
  • sewerSeptic Tank
  • SubstructureSlab

Financial

  • Sales Price$309,000
  • Real Estate Tax $1,482/yr
  • Zoning RP

Let’s Make Your Real Estate Goals a Reality

When you work with me, you get more than just a real estate agent—you get a loyal advocate and trusted resource. I’ll guide you through every step of the process, answer your questions, connect you with top local professionals, and ensure a smooth experience from start to finish. Whether you’re buying your first home, moving up, or selling to start your next chapter, I’m here to help.

Follow Me on Instagram