2971 Shady View Drive
SEE ALL PHOTOS
2971 Shady View Drive
Sold

2971 Shady View Drive

2971 Shady View Drive, High Point, NC 27265

$399,990
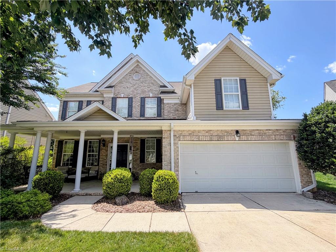
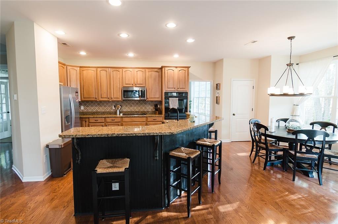
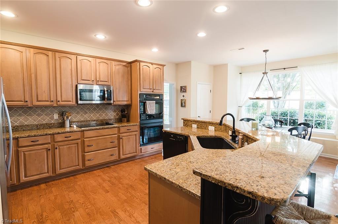
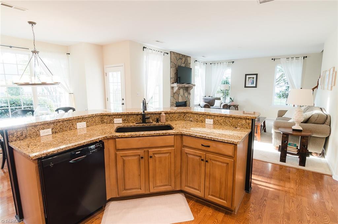
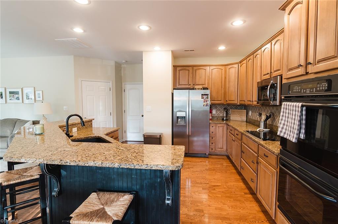
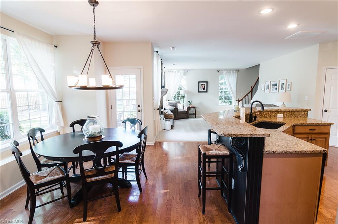
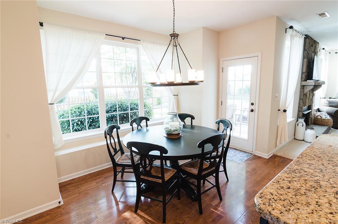
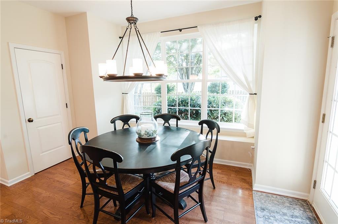
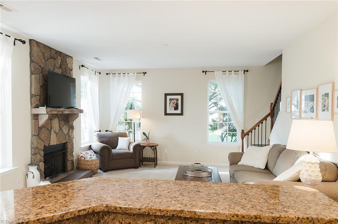
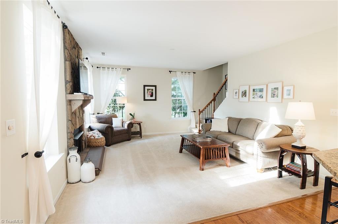
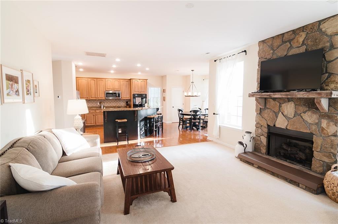
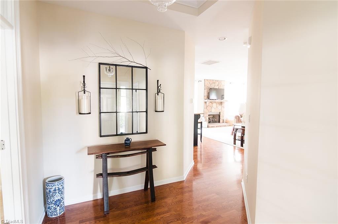
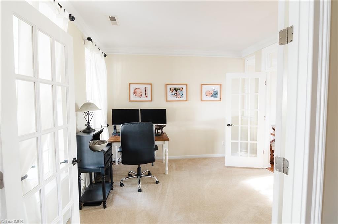
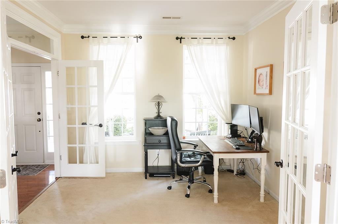
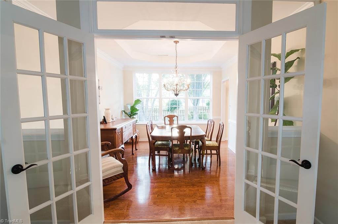
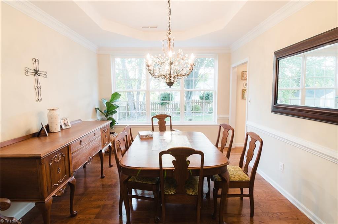
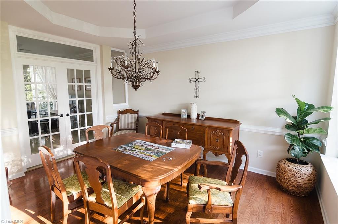
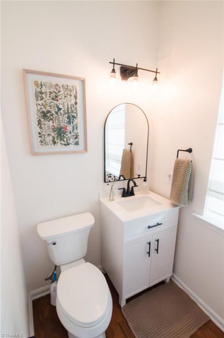
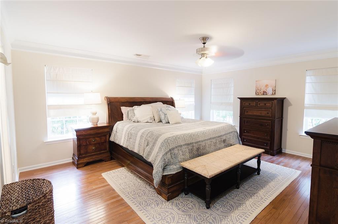
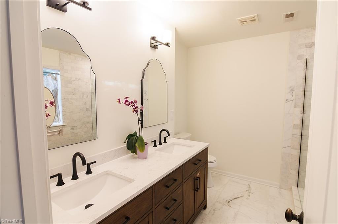
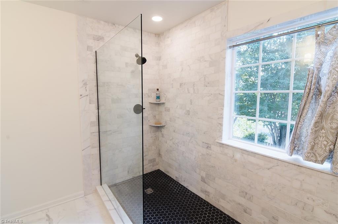
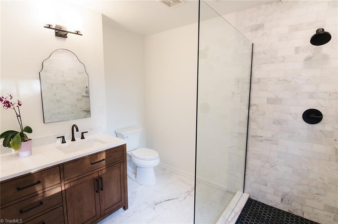
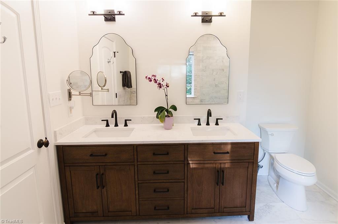
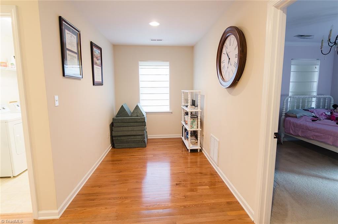
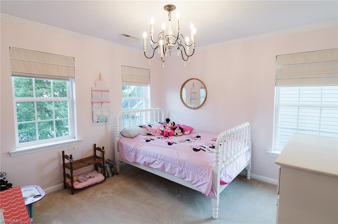
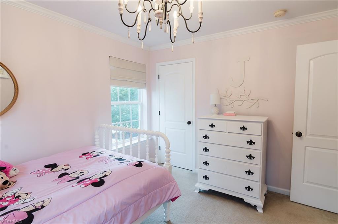
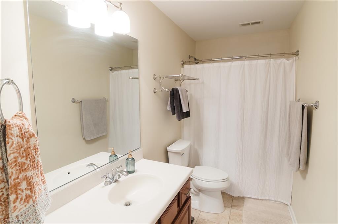
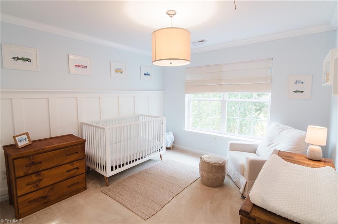
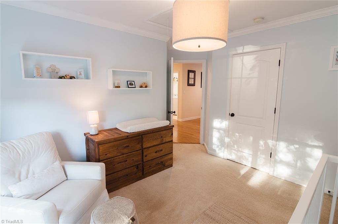
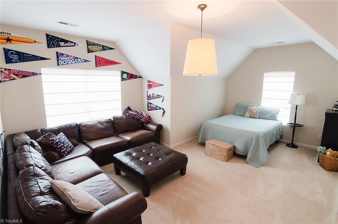
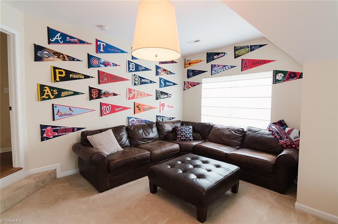
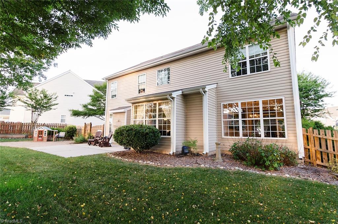
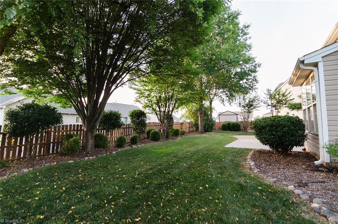
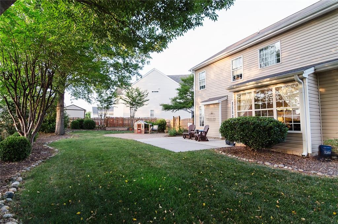
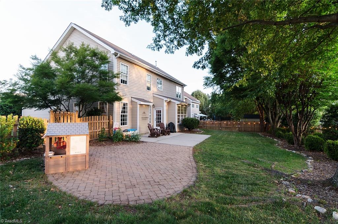
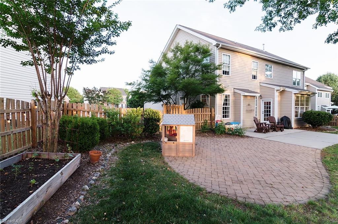
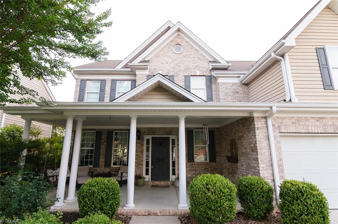
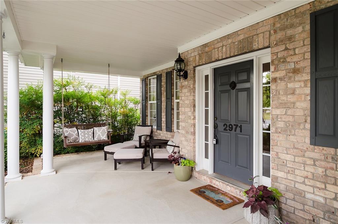
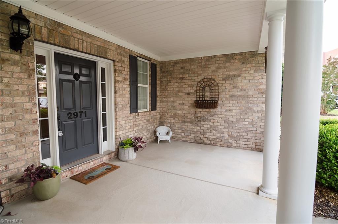
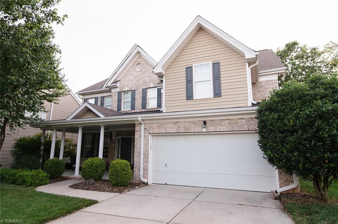
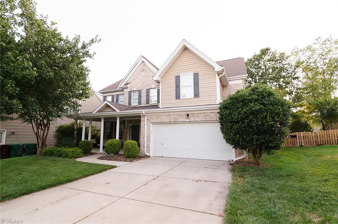
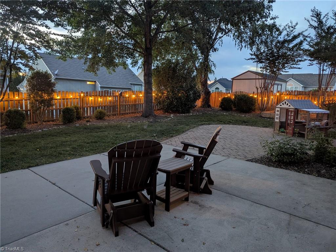
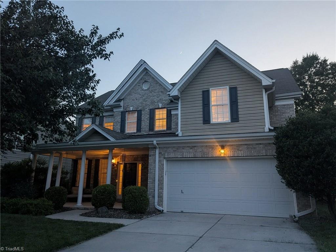
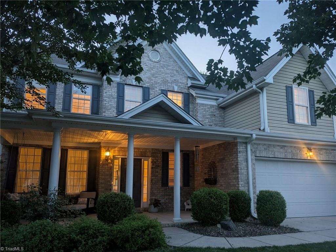
Walnut Creek Subdivision 4 Bedroom 2.5 Bath home on a quiet cul-de-sac. Beautifully maintained and move-in ready! Hardwood floors span the main level, upstairs hallway, and primary bedroom. Recently renovated primary bath showcases a spacious walk-in shower. Modern kitchen features granite countertops, ample workspace, under-cabinet lighting, and a double oven. Living room offers a stunning rock-faced gas log fireplace. Private office with glass French doors. Attractive updated lighting throughout. Enjoy relaxing on the large covered rocking chair front porch. Mature landscaping, a well-maintained lawn, and fenced backyard provide excellent outdoor living space. Attached 2-car garage. Major updates include a 2023 heat pump and 2024 water heater. Convenient location near Wendover Avenue, Hwy 68, and Palladium shopping, dining, and entertainment.

4
beds

3
baths

2,587 Sq.Ft. LIVING AREA

9,147.6 Sq.Ft. lot

Pam Robbins

Pam Robbins

Features & Amenities

Interior

  • total bedrooms4
  • Total bathrooms3
  • full bathrooms2
  • half bathroom1
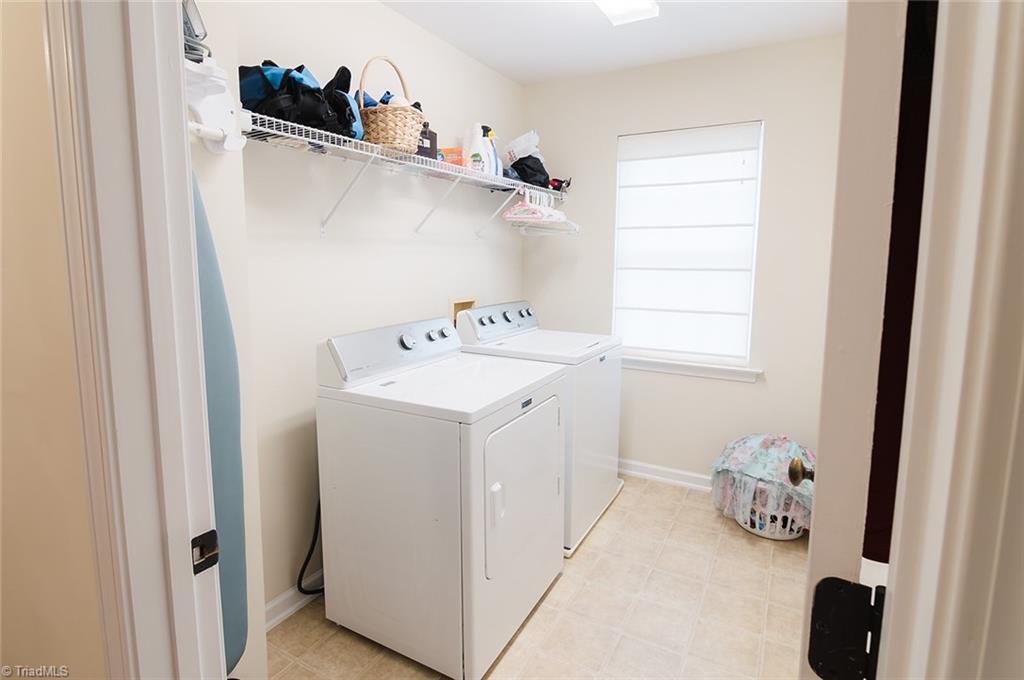
  • Laundry room Dryer Connection, Laundry Room, Washer Hookup
  • Flooring Carpet, Tile, Wood
  • Fireplace Gas Log, Living Room
  • APPLIANCES Microwave, Oven, Cooktop, Dishwasher, Disposal, Exhaust Fan, Gas Water Heater
  • other interior Features Ceiling Fan(s), Dead Bolt(s), Kitchen Island, Pantry, Separate Shower, Solid Surface Counter

Area & Lot

  • Status Sold
  • Date Sold September 3, 2026
  • Living Area2,587 Sq.Ft.
  • Total Area2,587 Sq.Ft.
  • Lot Area9,147.6 Sq.Ft.
  • MLS® ID1225034
  • TypeResidential
  • YEAR BUILT2006
  • NeighborhoodHigh Point
  • Architecture StylesTraditional
  • Elementary SchoolSouthwest
  • Middle SchoolSouthwest
  • High SchoolSouthwest

Exterior

  • STORIES2
  • Garage Space2.0
  • water SourcePublic
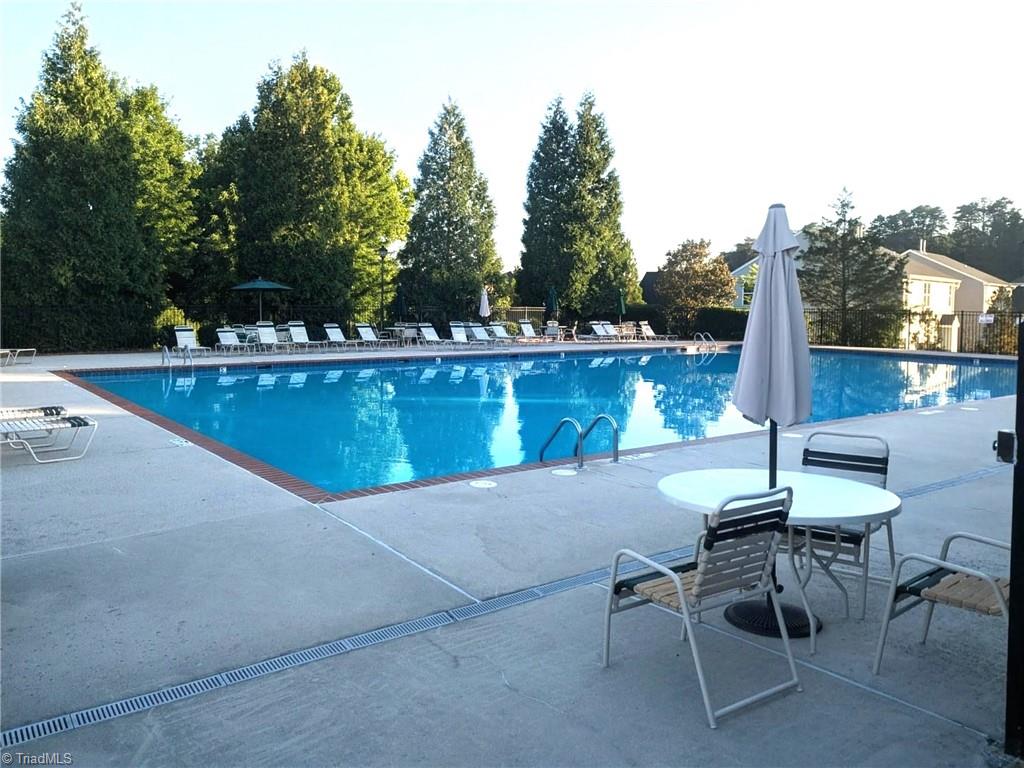
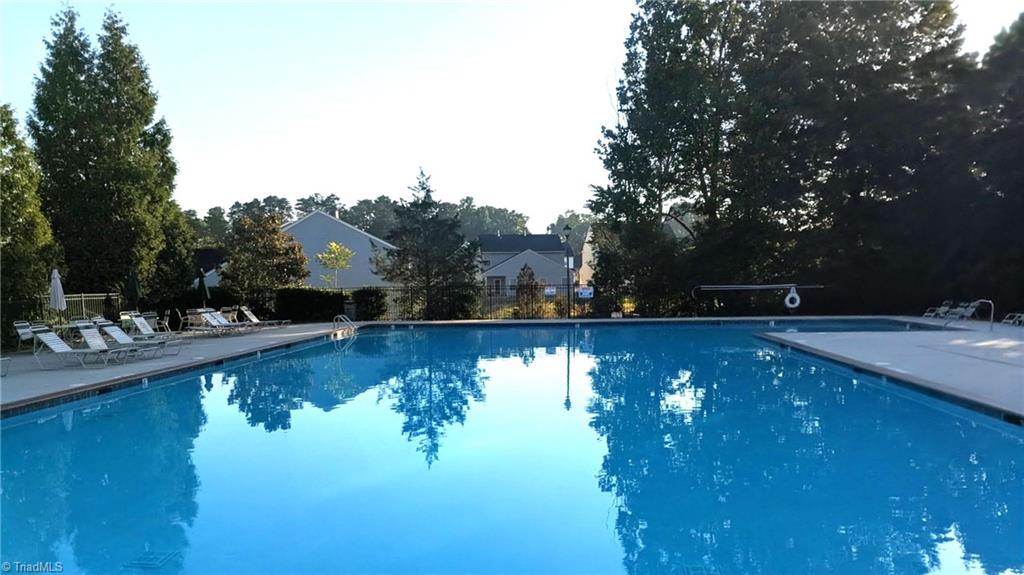
  • PoolCommunity
  • lot featuresCity Lot, Cul-De-Sac
  • parkingGarage, Paved, Driveway, Garage Door Opener, Attached, Garage Faces Front
  • HEAT TYPEForced Air, Heat Pump, Multiple Systems, Electric, Natural Gas
  • AIR CONDITIONINGCentral Air, Heat Pump, Multi Units
  • sewerPublic Sewer
  • SubstructureSlab
  • security FeaturesCarbon Monoxide Detector(s), Smoke Detector(s)

Financial

  • Sales Price$399,990
  • Real Estate Tax $4,566/yr
  • HOA $195/3 mos
  • Zoning R012

High Point

High Point, NC blends Southern charm and modern living with diverse neighborhoods like Emerywood, Willow Creek, Deep River, and North High Point. Known as the Furniture Capital of the World, it offers elegant homes, great schools, and a thriving community — perfectly situated between Greensboro and Winston-Salem for convenient Triad living.

Explore

Let’s Make Your Real Estate Goals a Reality

When you work with me, you get more than just a real estate agent—you get a loyal advocate and trusted resource. I’ll guide you through every step of the process, answer your questions, connect you with top local professionals, and ensure a smooth experience from start to finish. Whether you’re buying your first home, moving up, or selling to start your next chapter, I’m here to help.

Follow Me on Instagram