3929 Lake Meadow Drive
SEE ALL PHOTOS
3929 Lake Meadow Drive
Sold

3929 Lake Meadow Drive

3929 Lake Meadow Drive, Jamestown, NC 27282

$347,500
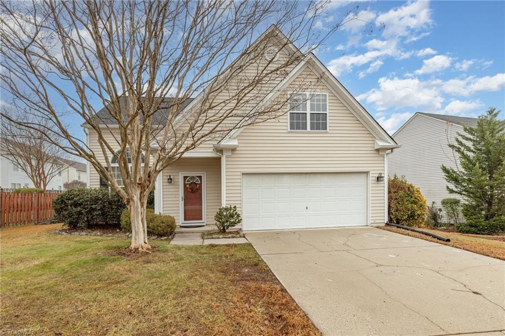
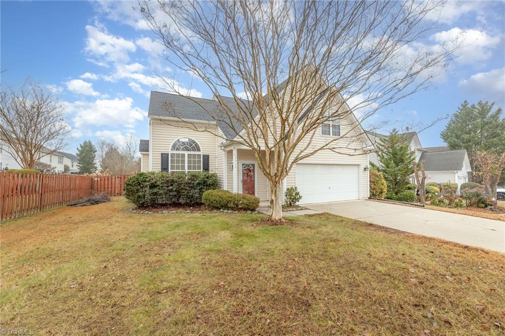
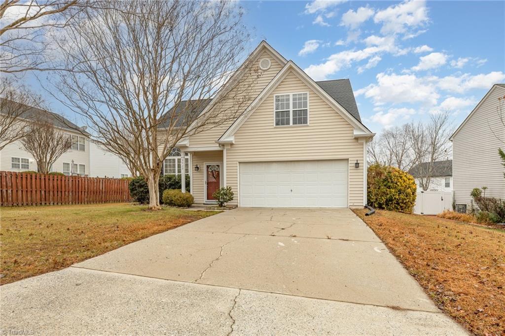
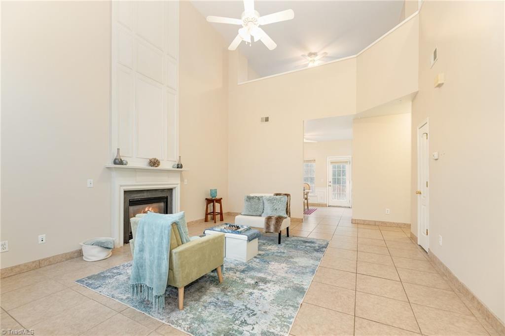
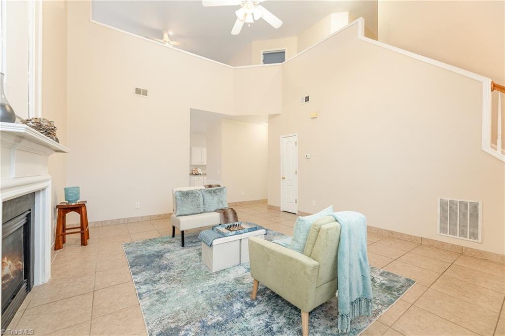
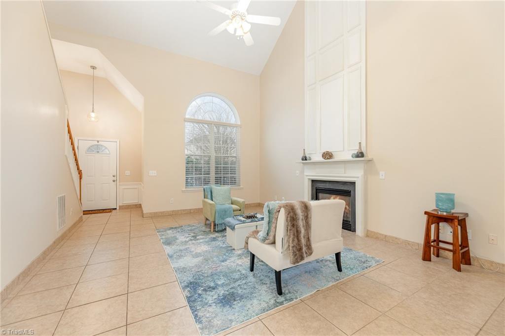
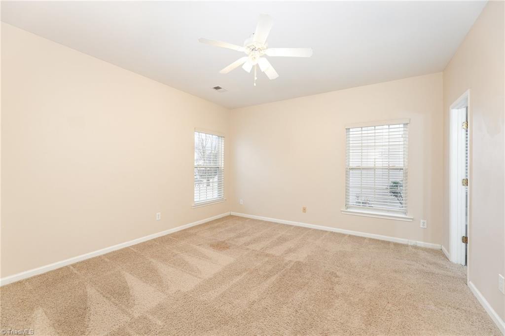
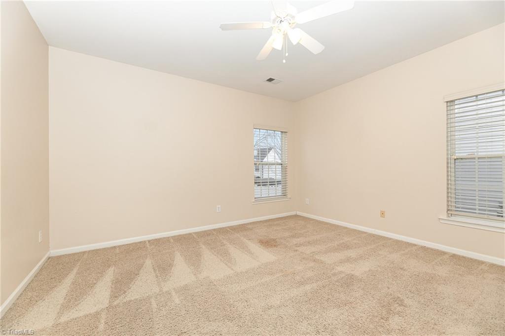
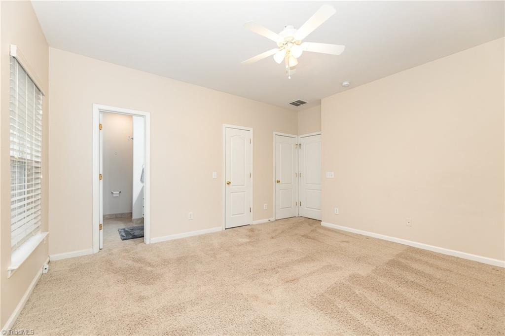
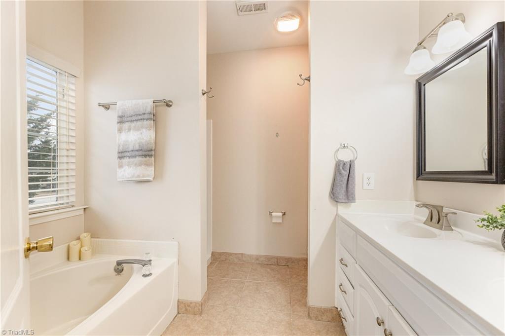
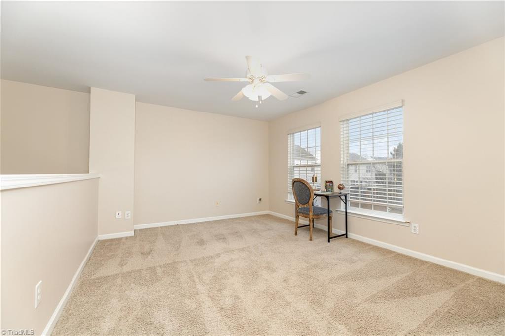
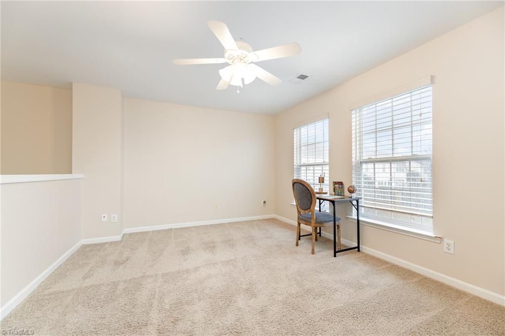
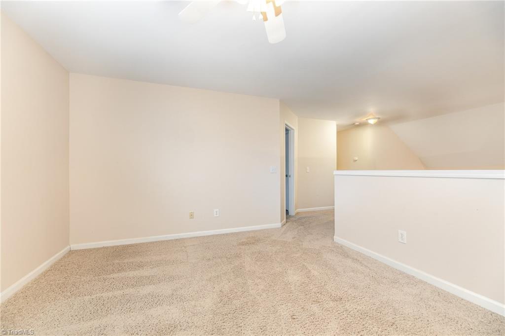
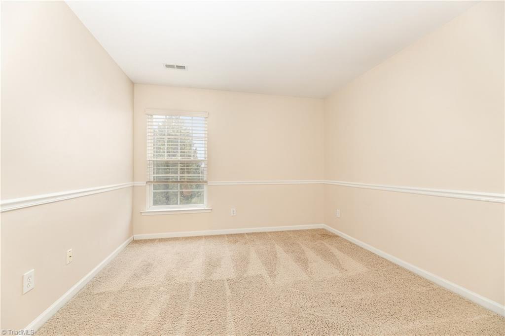
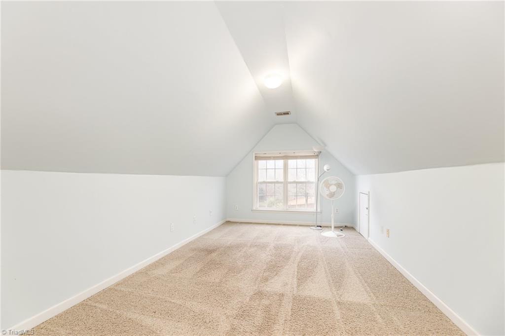
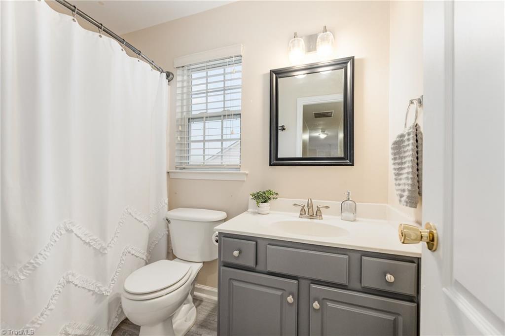
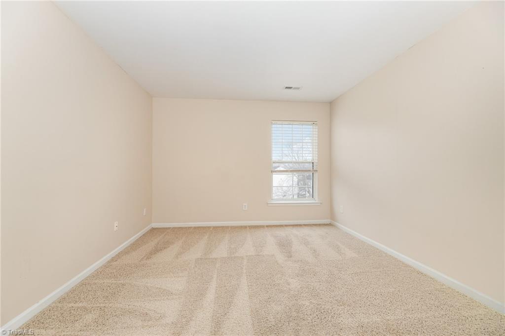
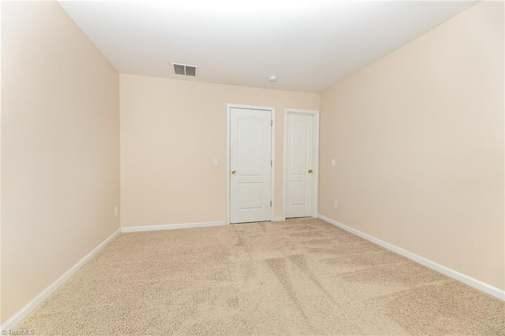
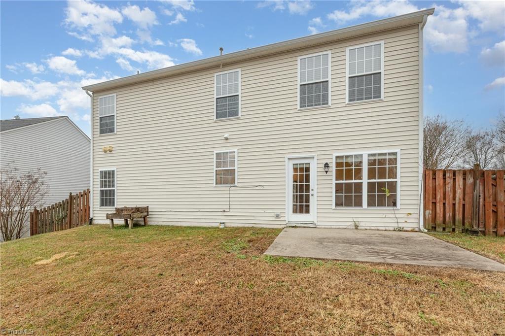
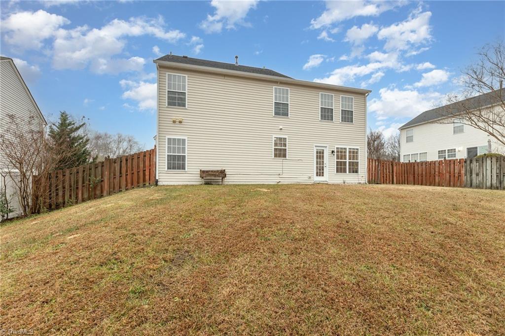
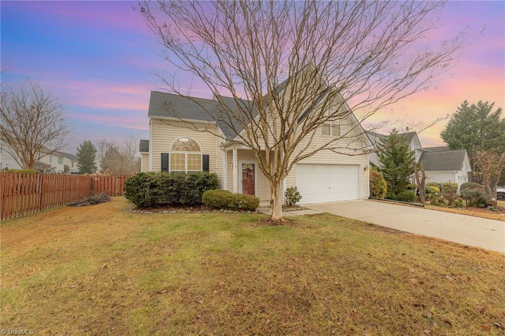
Discover spacious living at its best in this uniquely designed Jamestown home featuring 3 bedrooms, 2.5 bathrooms, and an open loft overlooking the living room--perfect for a home office, reading nook, or play area. Upstairs you'll also find an additional bonus room, which offers endless possibilities like a workout/yoga space, or guest retreat. Convenience abounds with this location that is near the Palladium area and major highways!
With room to spread out and spaces for every need, this home delivers comfort, flexibility, and plenty of room to grow.

3
beds

3
baths

2,107 Sq.Ft. LIVING AREA

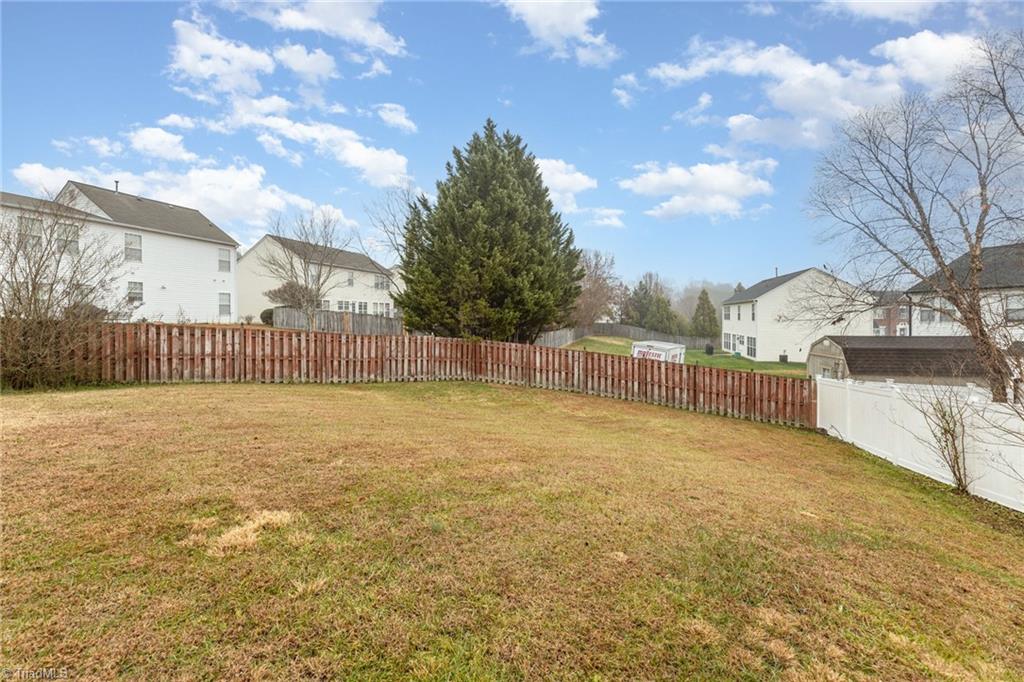
9,147.6 Sq.Ft. lot

Pam Robbins

Pam Robbins

Features & Amenities

Interior

  • total bedrooms3
  • Total bathrooms3
  • full bathrooms2
  • half bathroom1
  • Laundry room Dryer Connection, Washer Hookup
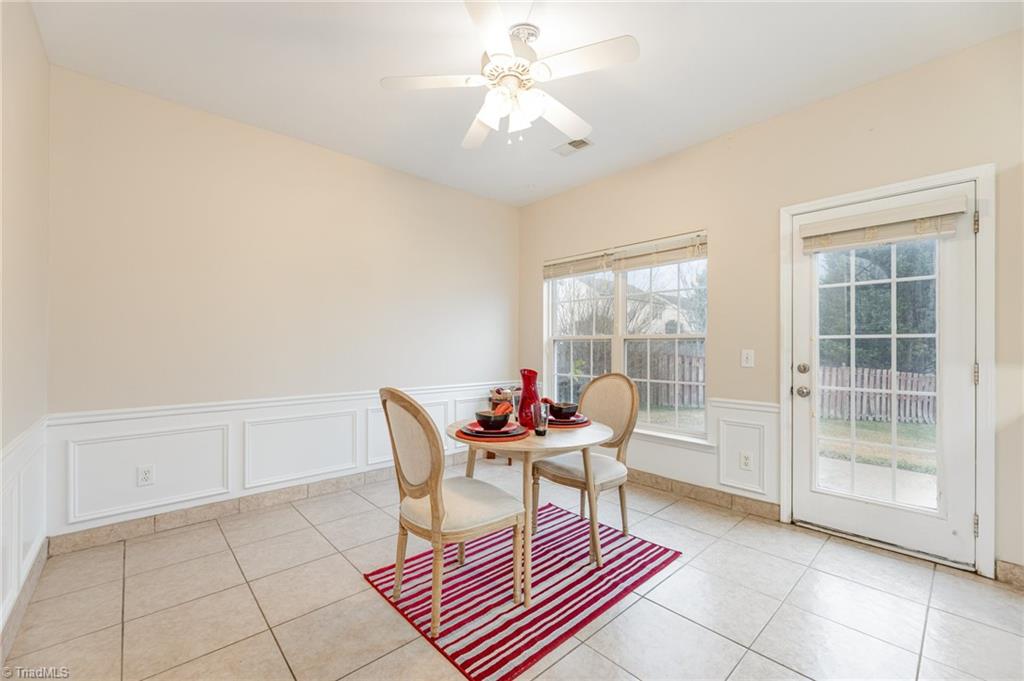
  • Flooring Carpet, Tile, Vinyl
  • Fireplace Living Room
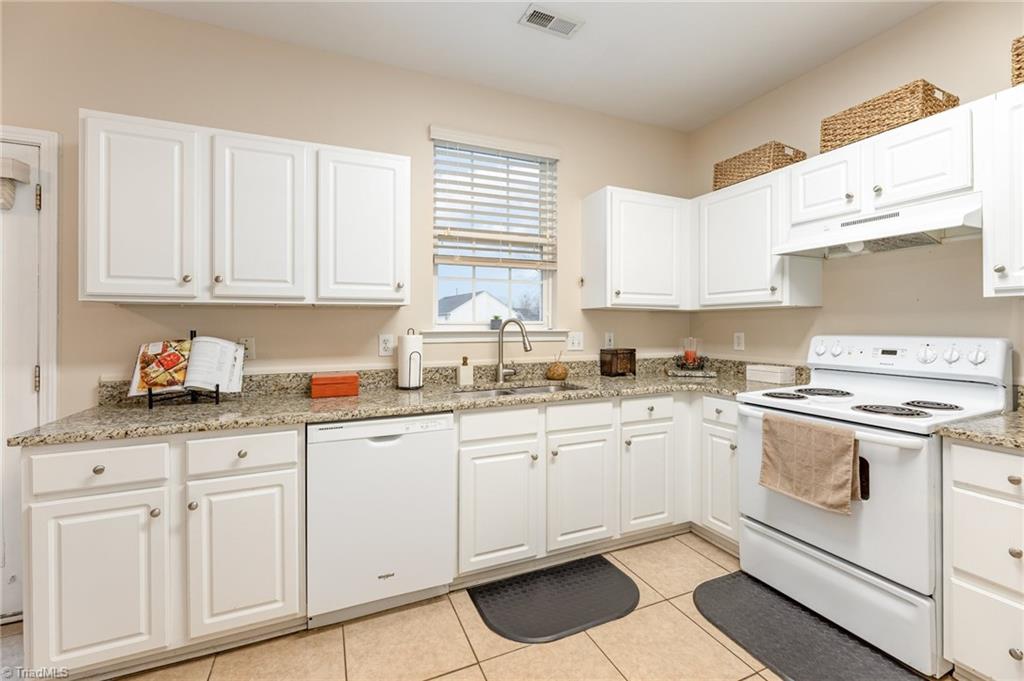
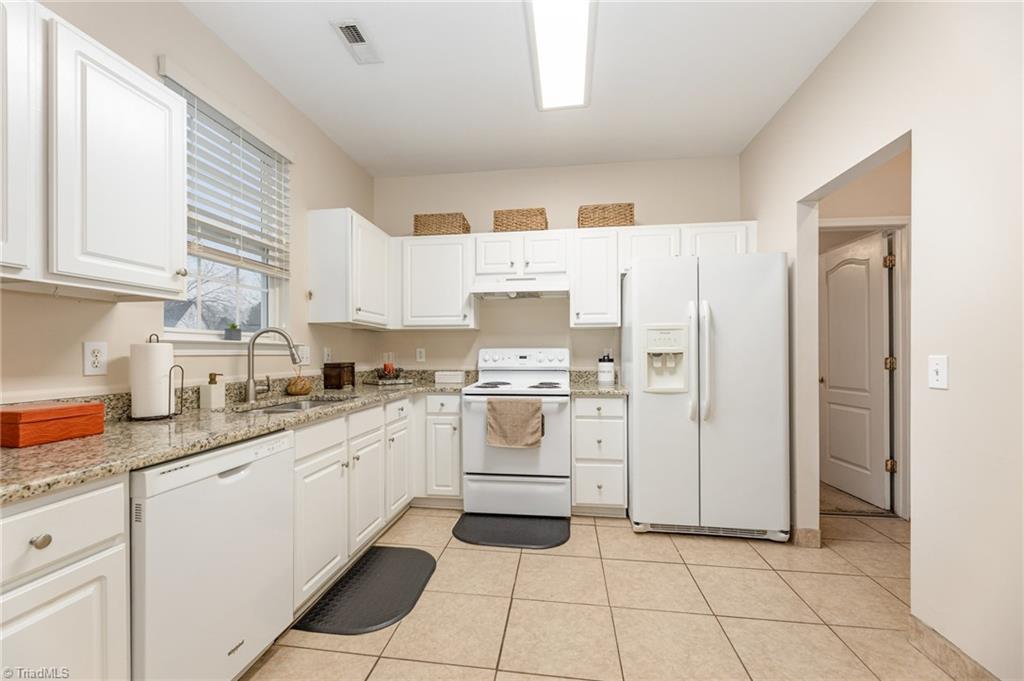
  • APPLIANCES Dishwasher, Free-Standing Range, Gas Water Heater
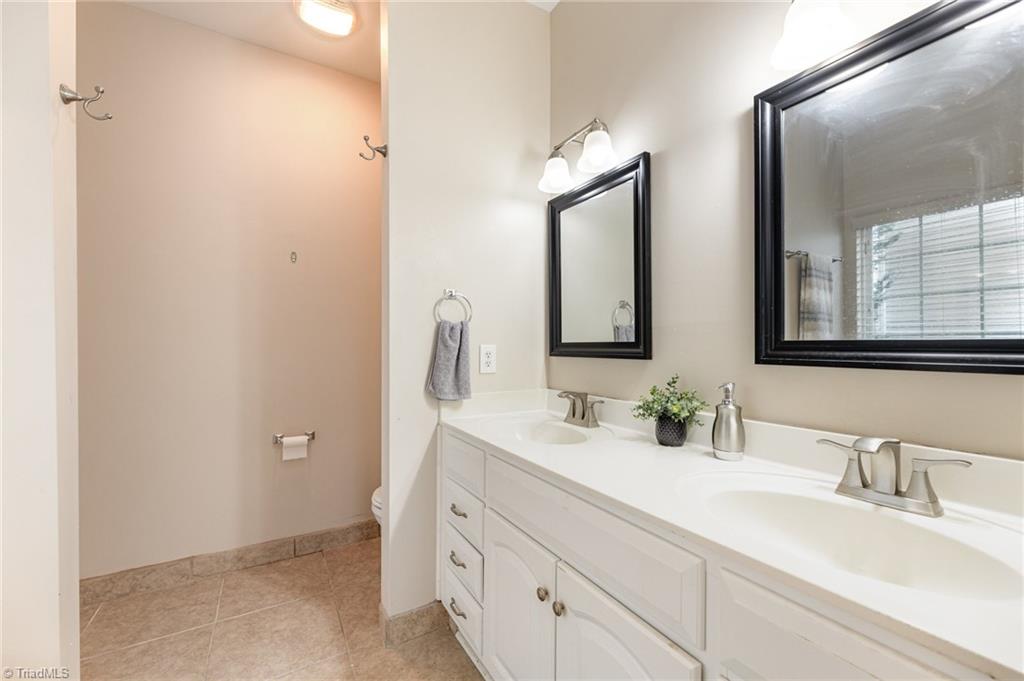
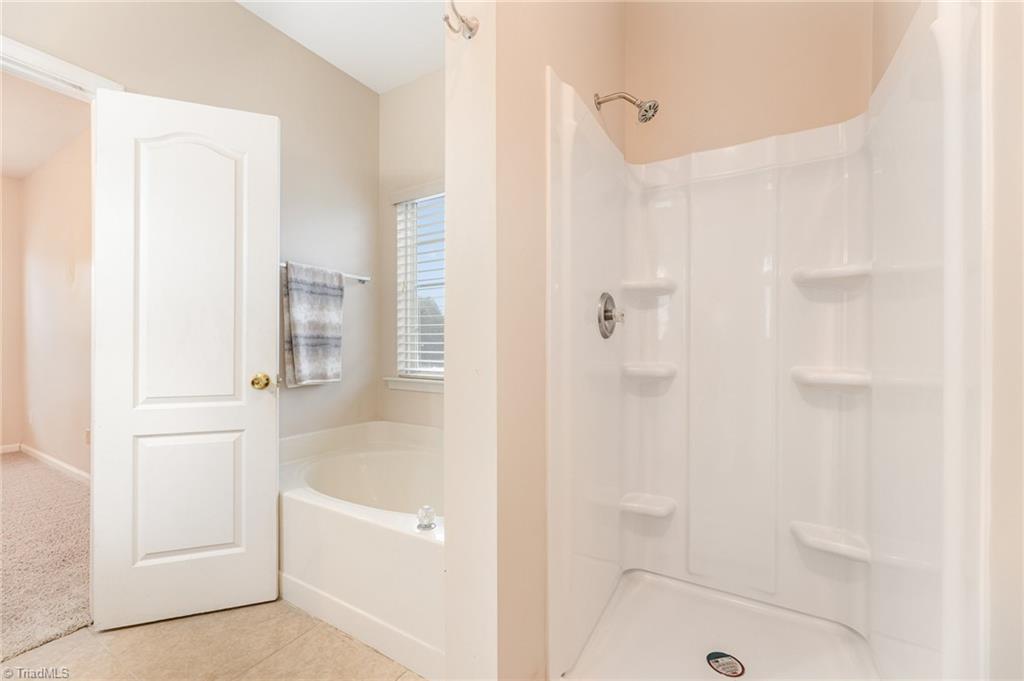
  • other interior Features Ceiling Fan(s), Soaking Tub, Separate Shower, Solid Surface Counter, Vaulted Ceiling(s)

Area & Lot

  • Status Sold
  • Date Sold January 23, 2026
  • Living Area2,107 Sq.Ft.
  • Total Area2,107 Sq.Ft.
  • Lot Area9,147.6 Sq.Ft.
  • MLS® ID1203801
  • TypeResidential
  • YEAR BUILT1999
  • NeighborhoodHigh Point

Exterior

  • STORIES2
  • Garage Space2.0
  • water SourcePublic
  • PoolNone
  • parkingDriveway, Garage, Attached
  • HEAT TYPEForced Air, Electric, Natural Gas
  • AIR CONDITIONINGCentral Air
  • sewerPublic Sewer
  • SubstructureSlab

Financial

  • Sales Price$347,500
  • Real Estate Tax $3,427/yr
  • HOA $256/yr
  • Zoning CU-RS-9

High Point

High Point, NC blends Southern charm and modern living with diverse neighborhoods like Emerywood, Willow Creek, Deep River, and North High Point. Known as the Furniture Capital of the World, it offers elegant homes, great schools, and a thriving community — perfectly situated between Greensboro and Winston-Salem for convenient Triad living.

Explore

Let’s Make Your Real Estate Goals a Reality

When you work with me, you get more than just a real estate agent—you get a loyal advocate and trusted resource. I’ll guide you through every step of the process, answer your questions, connect you with top local professionals, and ensure a smooth experience from start to finish. Whether you’re buying your first home, moving up, or selling to start your next chapter, I’m here to help.

Follow Me on Instagram