904 Fairidge Drive
904 Fairidge Drive
904 Fairidge Drive
904 Fairidge Drive
904 Fairidge Drive
904 Fairidge Drive
904 Fairidge Drive
904 Fairidge Drive
904 Fairidge Drive
904 Fairidge Drive
904 Fairidge Drive
904 Fairidge Drive
904 Fairidge Drive
904 Fairidge Drive
904 Fairidge Drive
904 Fairidge Drive
904 Fairidge Drive
904 Fairidge Drive
904 Fairidge Drive
904 Fairidge Drive
904 Fairidge Drive
904 Fairidge Drive
904 Fairidge Drive
904 Fairidge Drive
904 Fairidge Drive
904 Fairidge Drive
904 Fairidge Drive
904 Fairidge Drive
904 Fairidge Drive
904 Fairidge Drive
904 Fairidge Drive
904 Fairidge Drive
SEE ALL PHOTOS
904 Fairidge Drive
904 Fairidge Drive
904 Fairidge Drive
904 Fairidge Drive
904 Fairidge Drive
904 Fairidge Drive
904 Fairidge Drive
904 Fairidge Drive
904 Fairidge Drive
904 Fairidge Drive
904 Fairidge Drive
904 Fairidge Drive
904 Fairidge Drive
904 Fairidge Drive
904 Fairidge Drive
904 Fairidge Drive
904 Fairidge Drive
904 Fairidge Drive
904 Fairidge Drive
904 Fairidge Drive
904 Fairidge Drive
904 Fairidge Drive
904 Fairidge Drive
904 Fairidge Drive
904 Fairidge Drive
904 Fairidge Drive
904 Fairidge Drive
904 Fairidge Drive
904 Fairidge Drive
904 Fairidge Drive
904 Fairidge Drive
904 Fairidge Drive
For Sale

904 Fairidge Drive

904 Fairidge Drive, Jamestown, NC 27282

$499,000
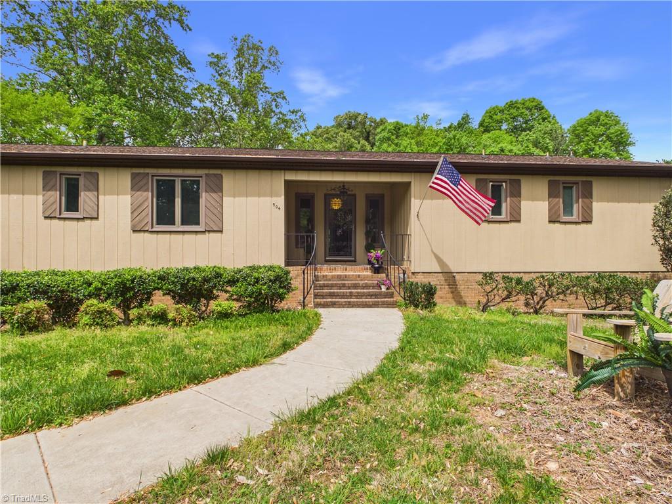
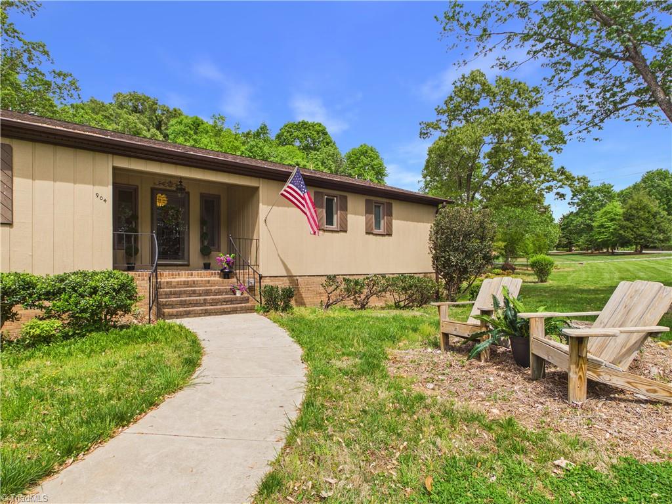
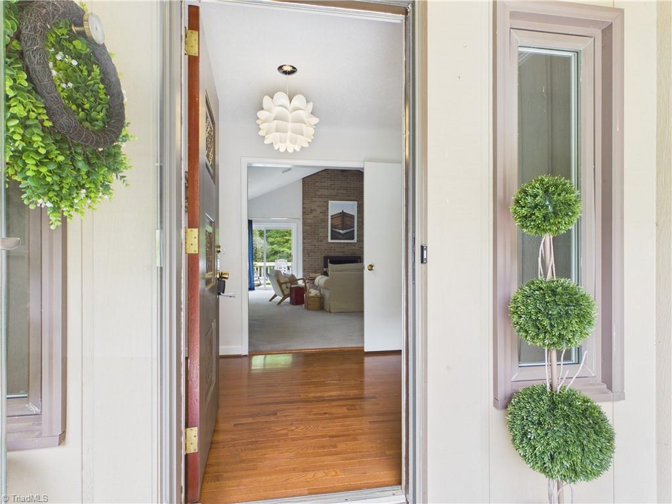
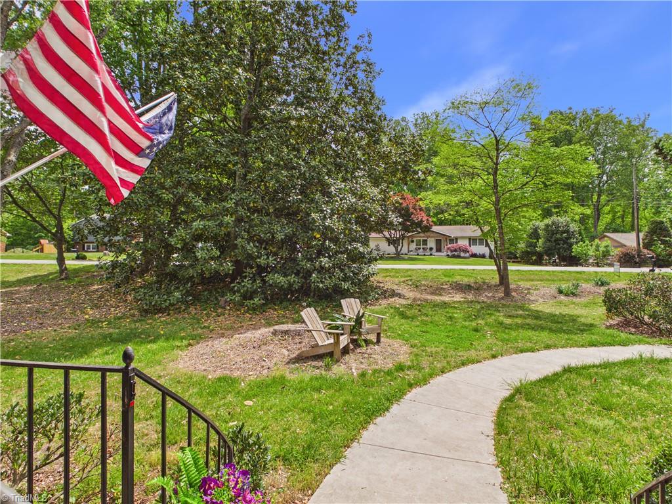
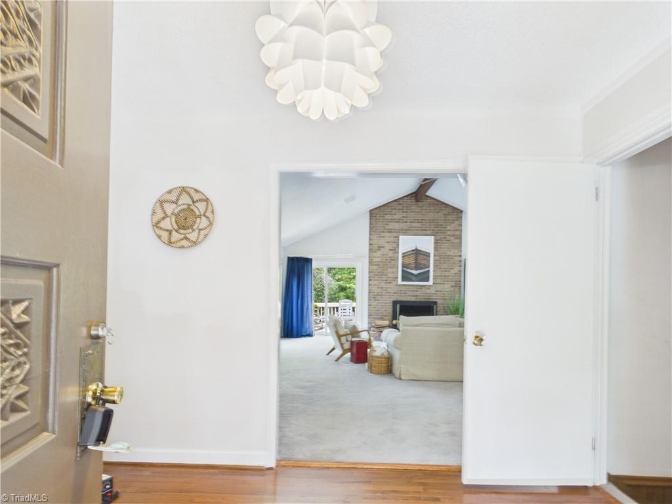
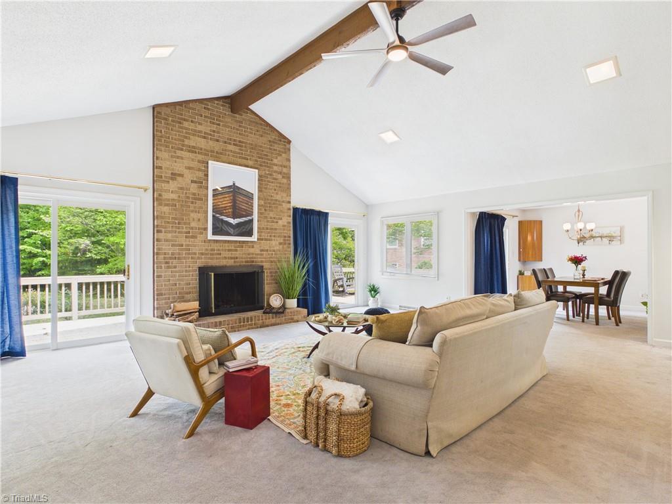
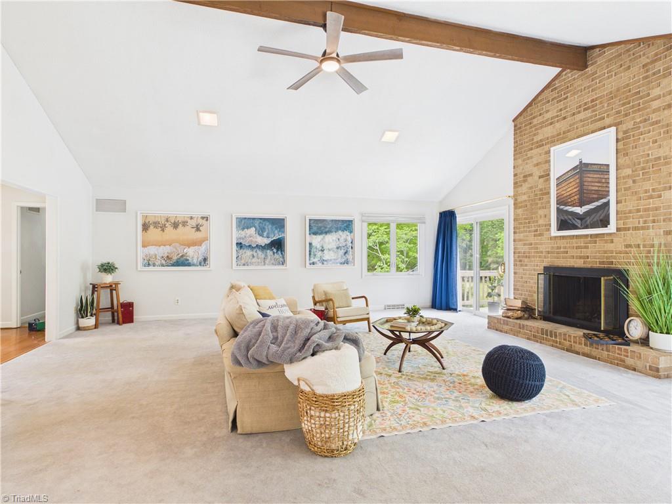
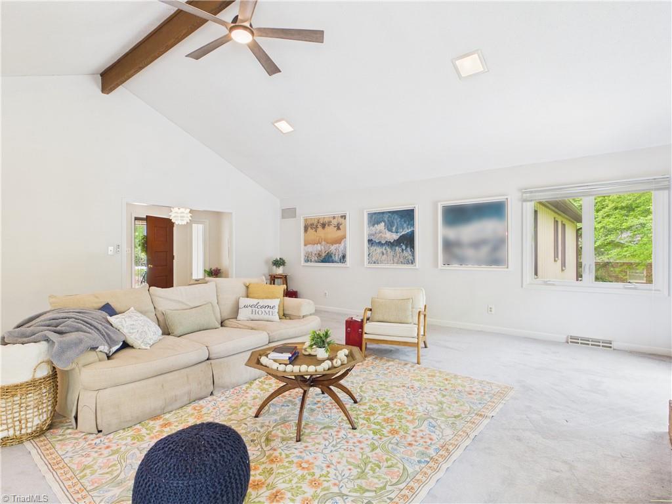
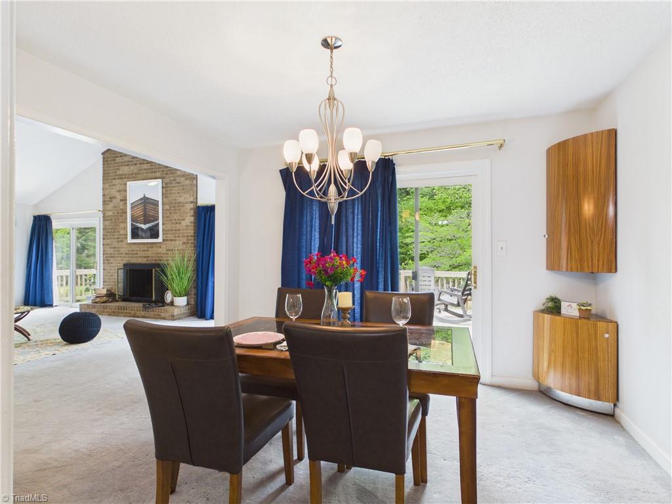
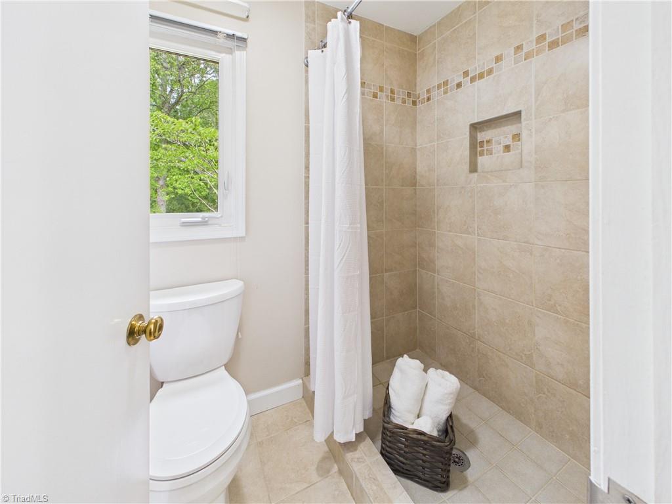
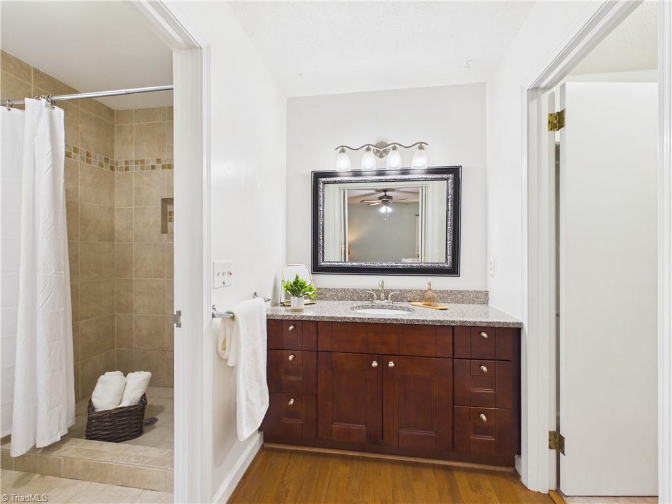
A vaulted great room with an exposed beam, a floor-to-ceiling brick fireplace, and walls of windows sets the tone for this 5-bedroom, 3.5-bath Cedarwood home. Tucked away on a quiet dead-end street on 0.76 acres, it offers a private setting and generous space to gather, unwind, and entertain.

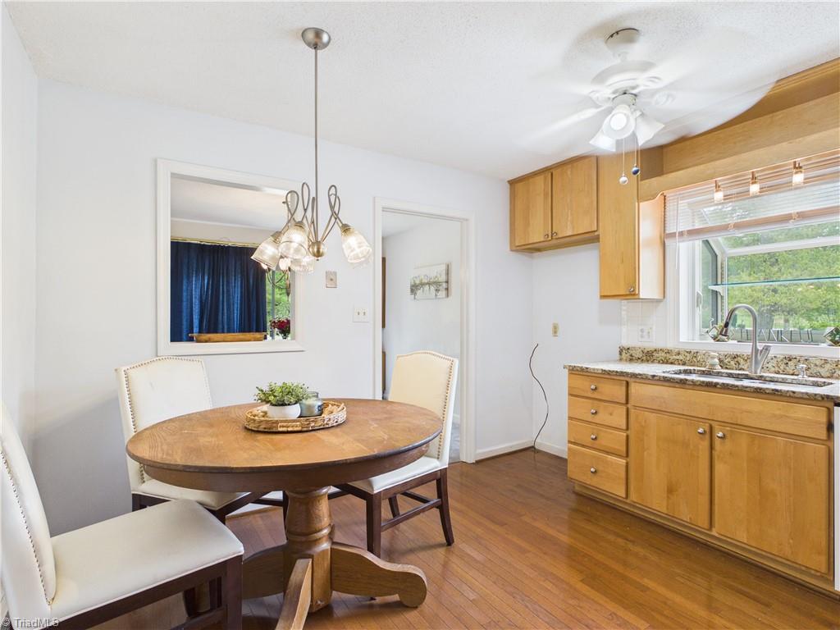
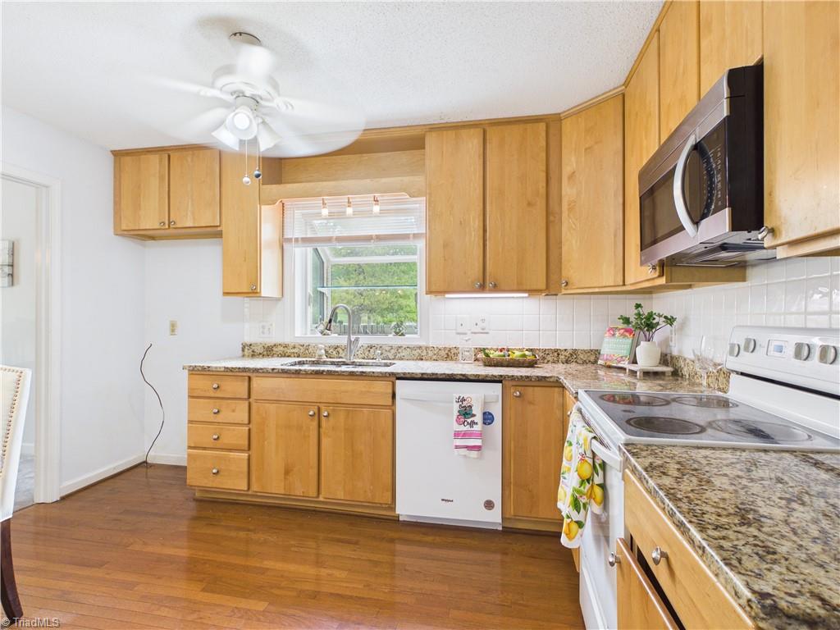
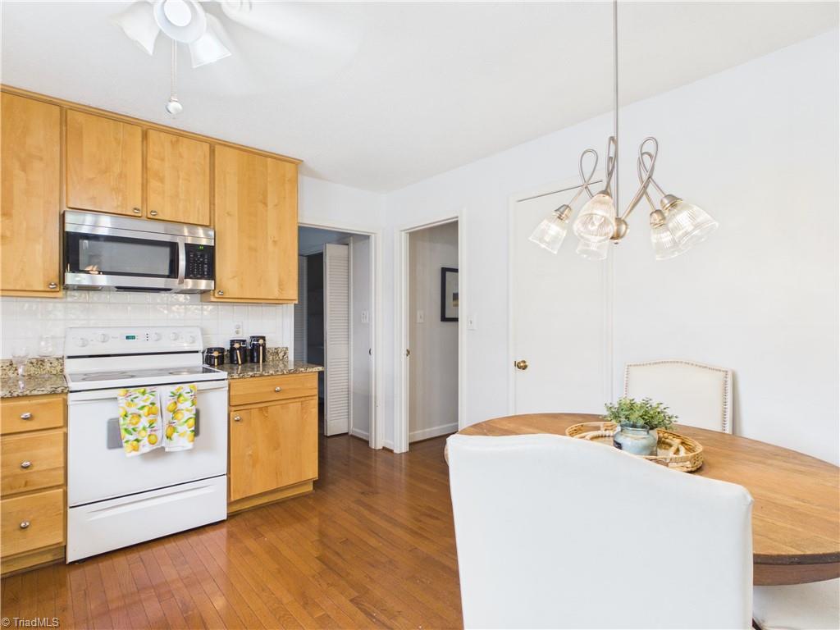
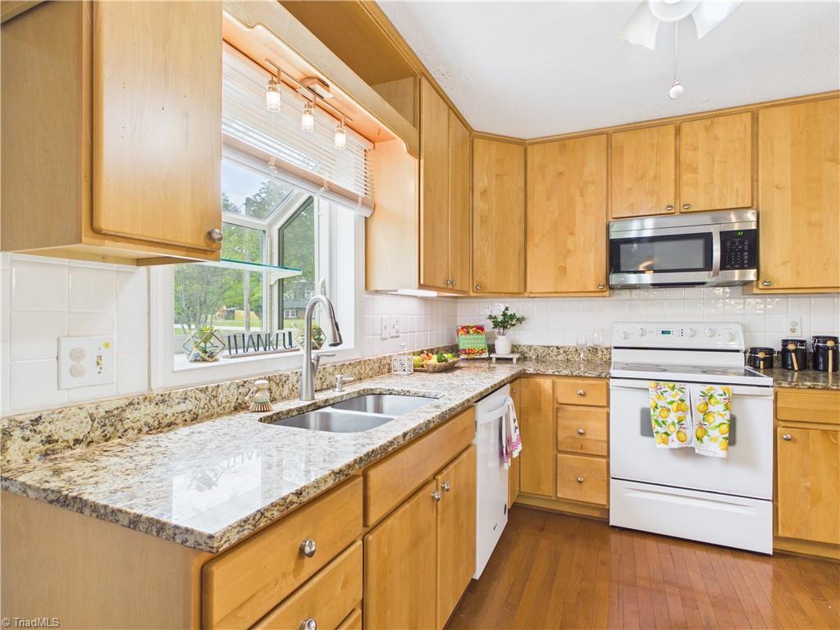
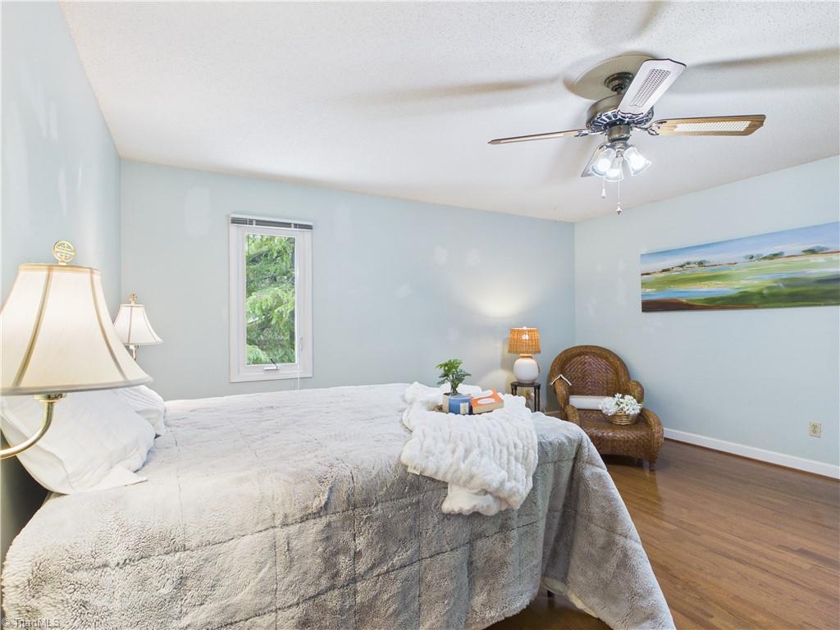
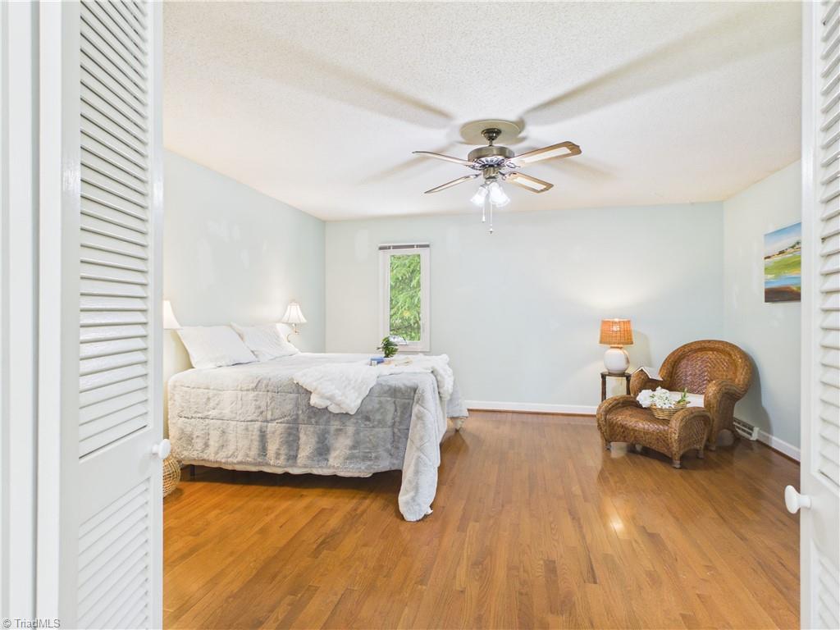
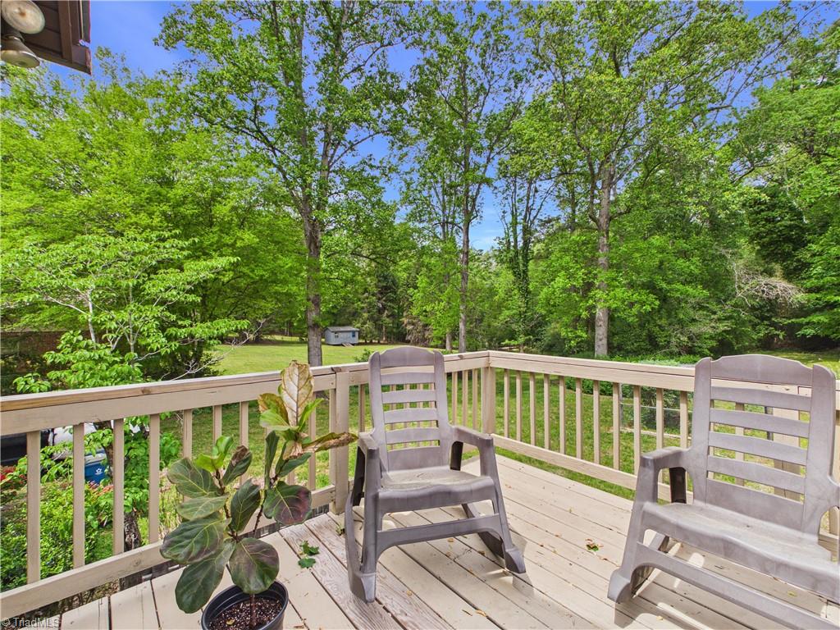
Natural light fills the great room, and the main living spaces open to the deck, a peaceful spot for morning coffee or dinner outdoors. The bright kitchen features granite countertops and abundant cabinetry, while five spacious bedrooms, including a gracious primary retreat, give everyone room to spread out.

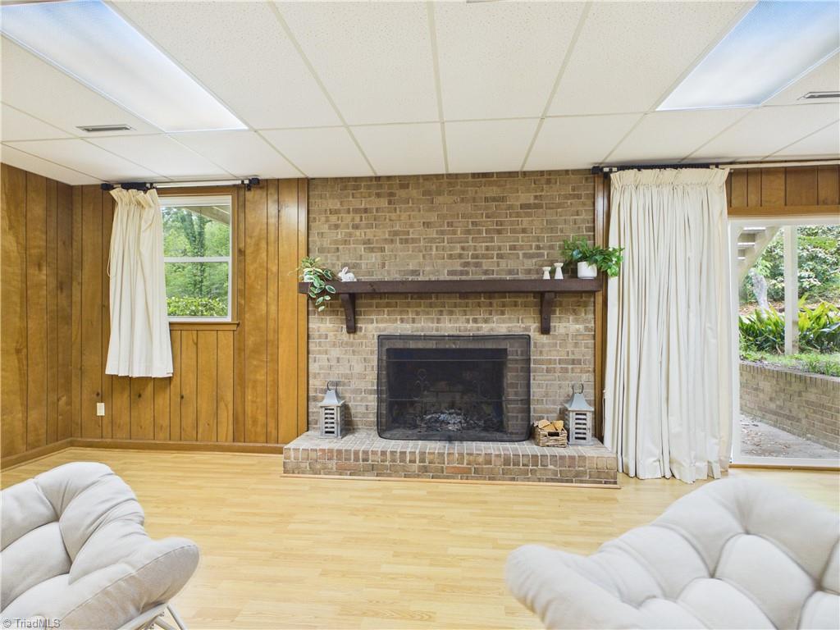
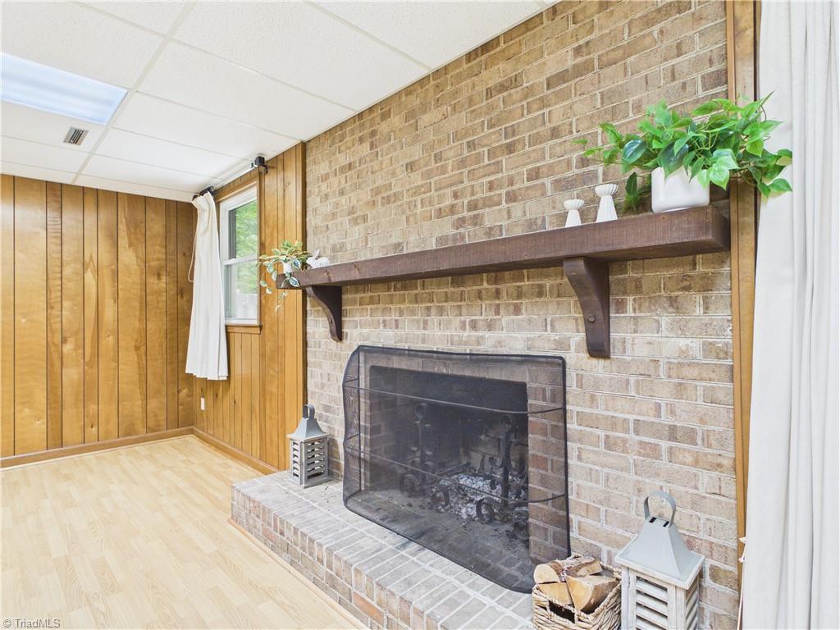
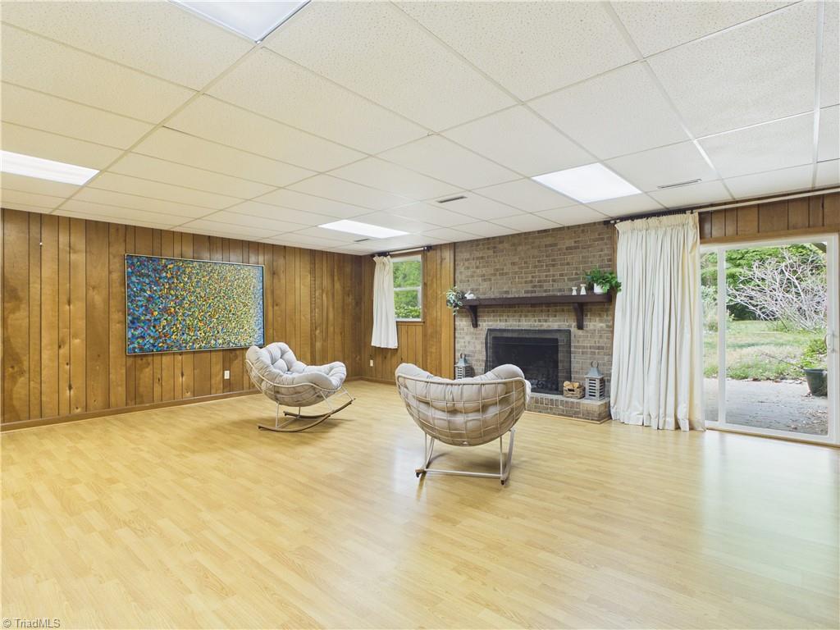
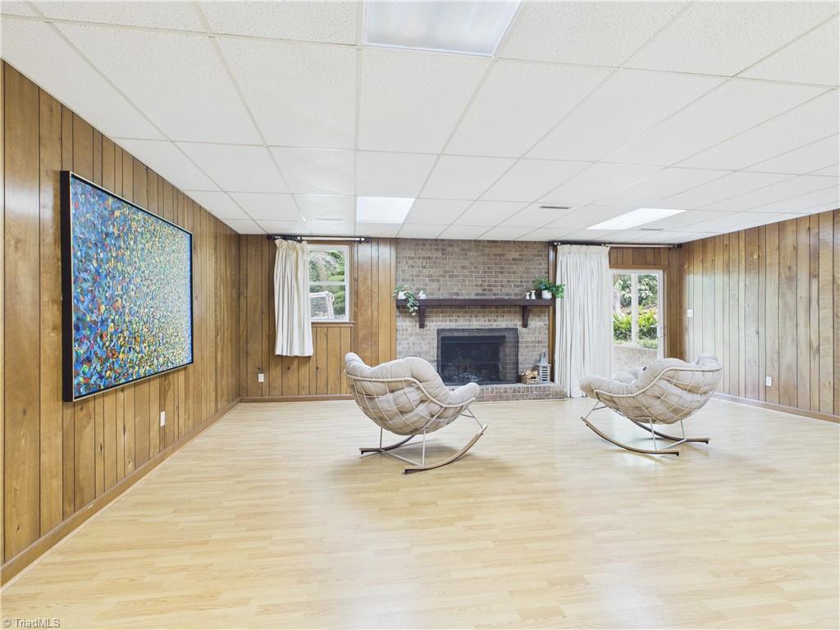
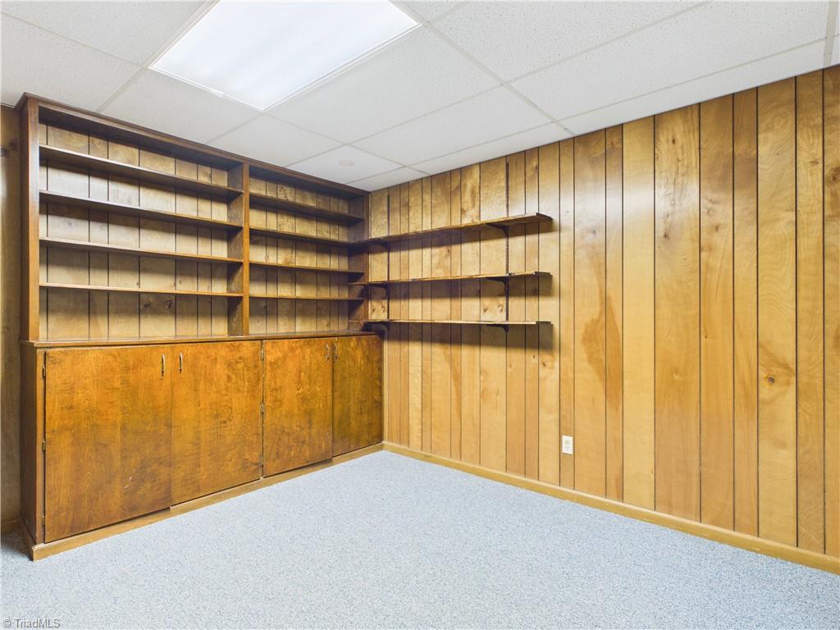
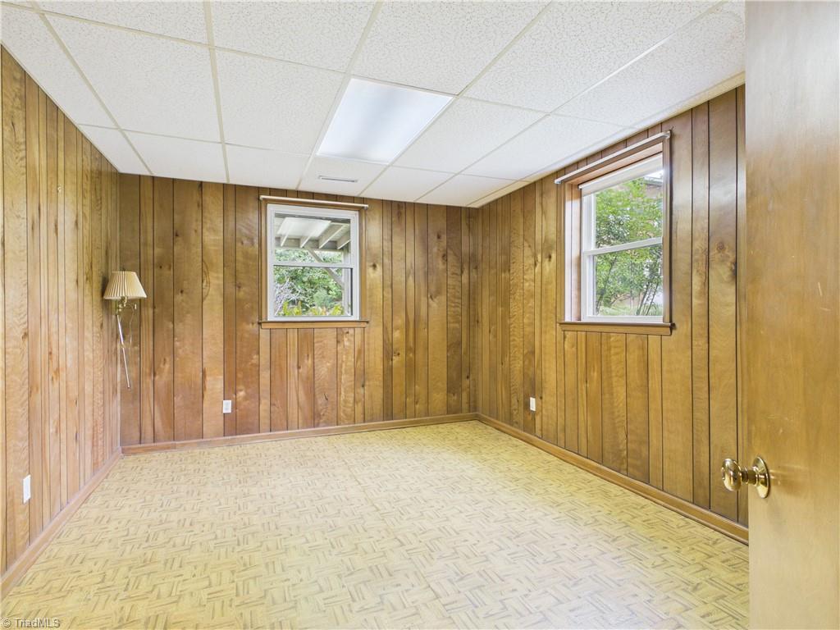
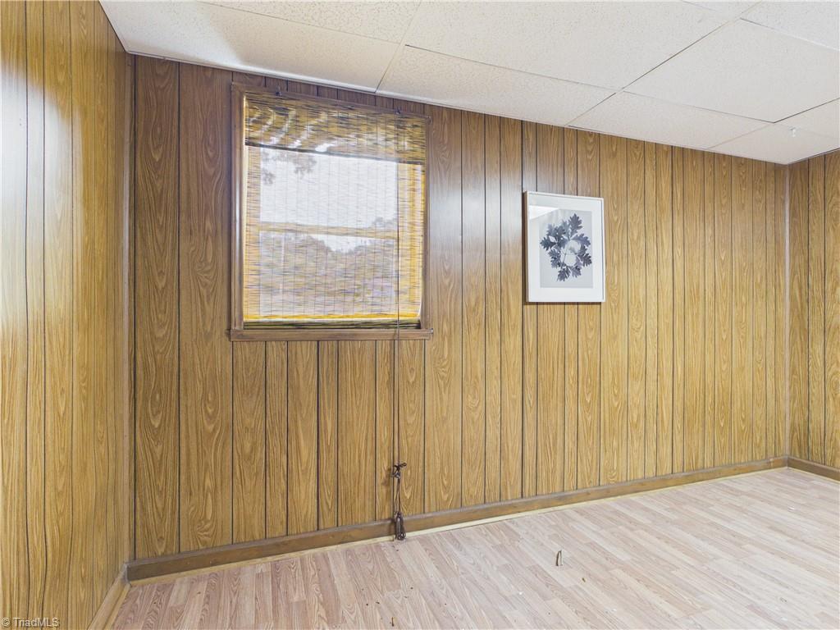
Downstairs, an expansive second living area with its own fireplace offers space for movie nights, a home office, or a comfortable place for guests to relax. Come see how much room this Cedarwood home gives you to make it your own.

5
beds

4
baths

4,028 Sq.Ft. LIVING AREA

0.76 Acres lot

Pam Robbins

Pam Robbins

Features & Amenities

Interior

  • total bedrooms5
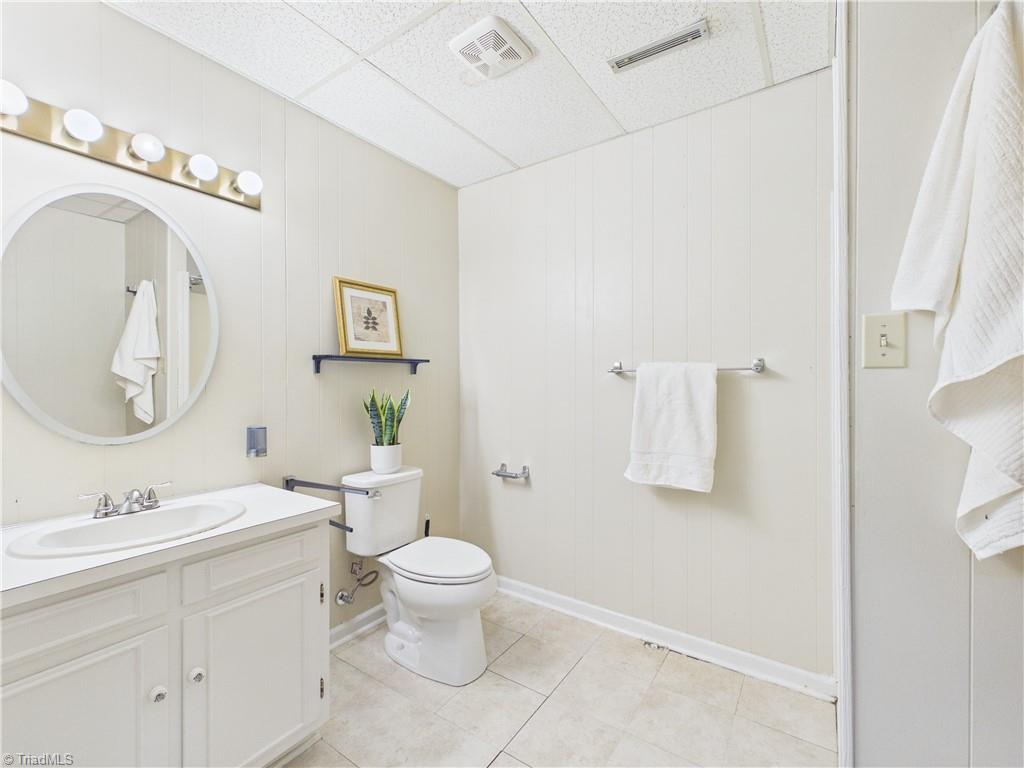
  • Total bathrooms4
  • full bathrooms3
  • half bathroom1
  • Flooring Carpet, Tile
  • Fireplace Den, Living Room
  • APPLIANCES Dishwasher, Range, Gas Water Heater

Area & Lot

  • Status For Sale
  • Living Area4,028 Sq.Ft.
  • Total Area4,707 Sq.Ft.
  • Lot Area0.76 Acres
  • MLS® ID1242445
  • TypeResidential
  • YEAR BUILT1972
  • NeighborhoodJamestown

Exterior

  • STORIES1
  • Garage Space2.0
  • water SourcePublic, Well
  • PoolNone
  • lot featuresDead End
  • parkingDriveway, Garage, Basement, Garage Faces Side
  • HEAT TYPEFireplace(s), Forced Air, Natural Gas
  • AIR CONDITIONINGCentral Air
  • sewerPublic Sewer
  • other exterior FeaturesLighting, Garden

Financial

  • Sales Price$499,000
  • Real Estate Tax $2,536/yr
  • Zoning R-10
image

Schedule a Showing

We would love to show you our beautiful property. Please select your preferred date and time below. An agent will be in touch shortly to confirm your appointment.

Schedule a Showing

I would love to show you this beautiful property. Please select your preferred date and time below. I will be in touch shortly to confirm your appointment.

Thank you for your interest in 904 Fairidge Drive, Jamestown, NC 27282. We are reviewing your request and will be in touch shortly!

Mortgage Calculator

Estimate your monthly mortgage payment, including the principal and interest, property taxes, and HOA. Adjust the values to generate a more accurate rate.

All estimates are provided for informational purposes only. Actual amounts may vary.
$0,000 Your Payment 20 15 65
$0,000 Your Payment

Jamestown

Explore

Let’s Make Your Real Estate Goals a Reality

When you work with me, you get more than just a real estate agent—you get a loyal advocate and trusted resource. I’ll guide you through every step of the process, answer your questions, connect you with top local professionals, and ensure a smooth experience from start to finish. Whether you’re buying your first home, moving up, or selling to start your next chapter, I’m here to help.

Follow Me on Instagram